
Blenheim
Location: Cubert, Newquay, Cornwall.
A tired 1950s bungalow, rebuilt as three intersecting forms and now the most energy-efficient house on the street
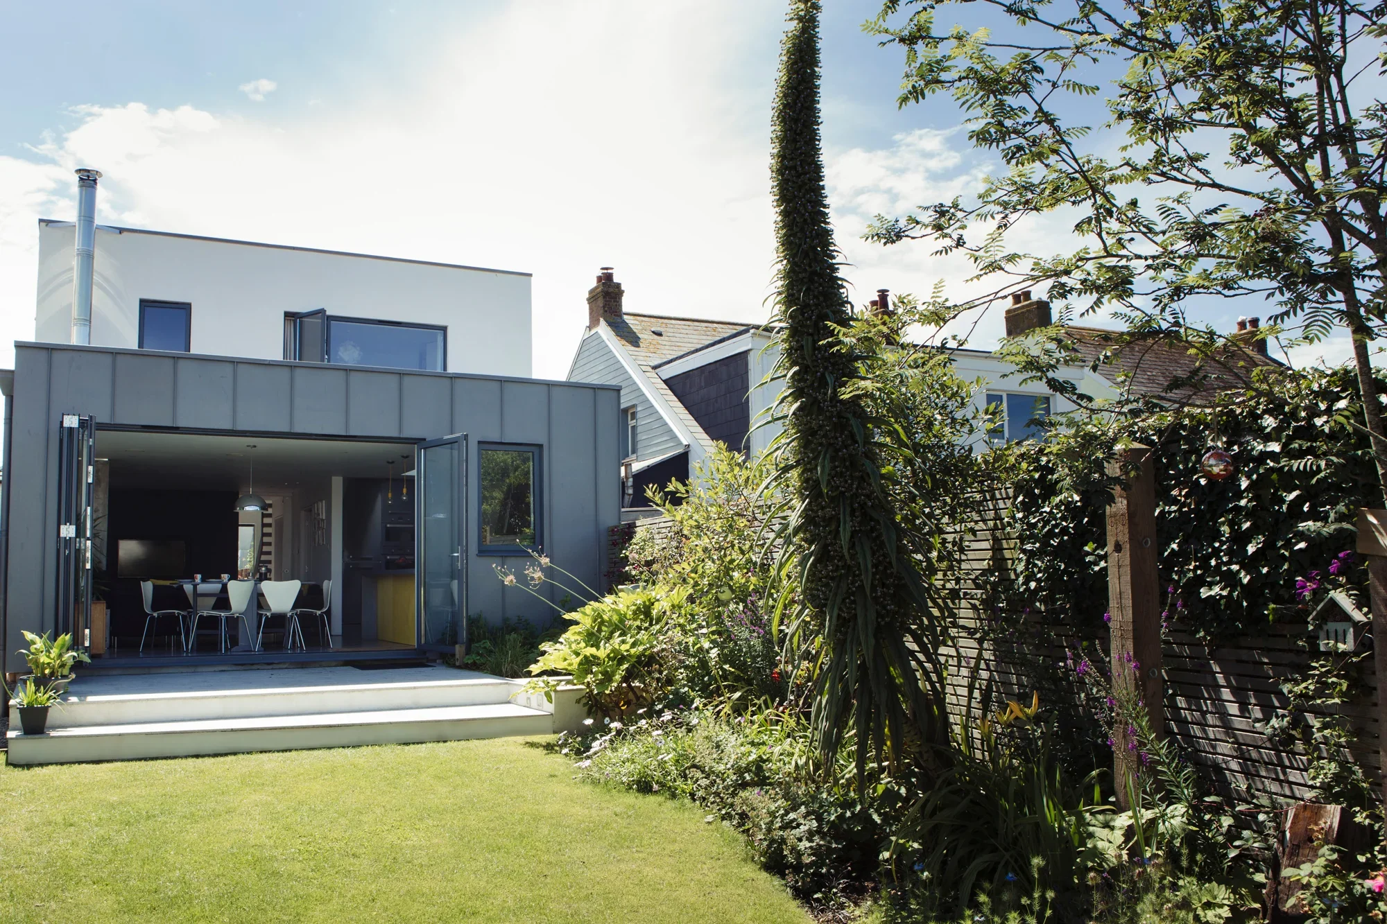
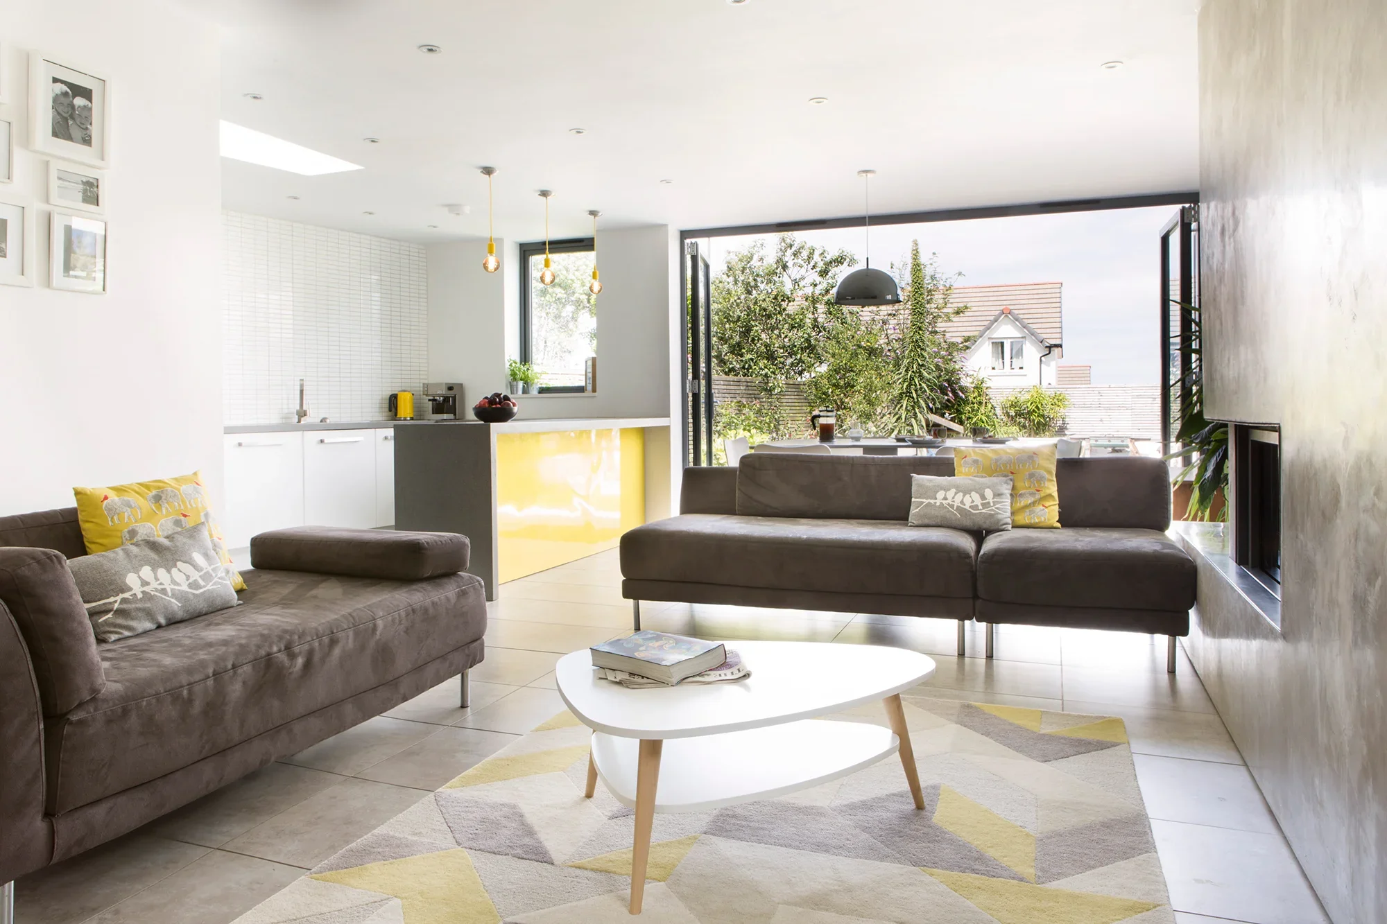
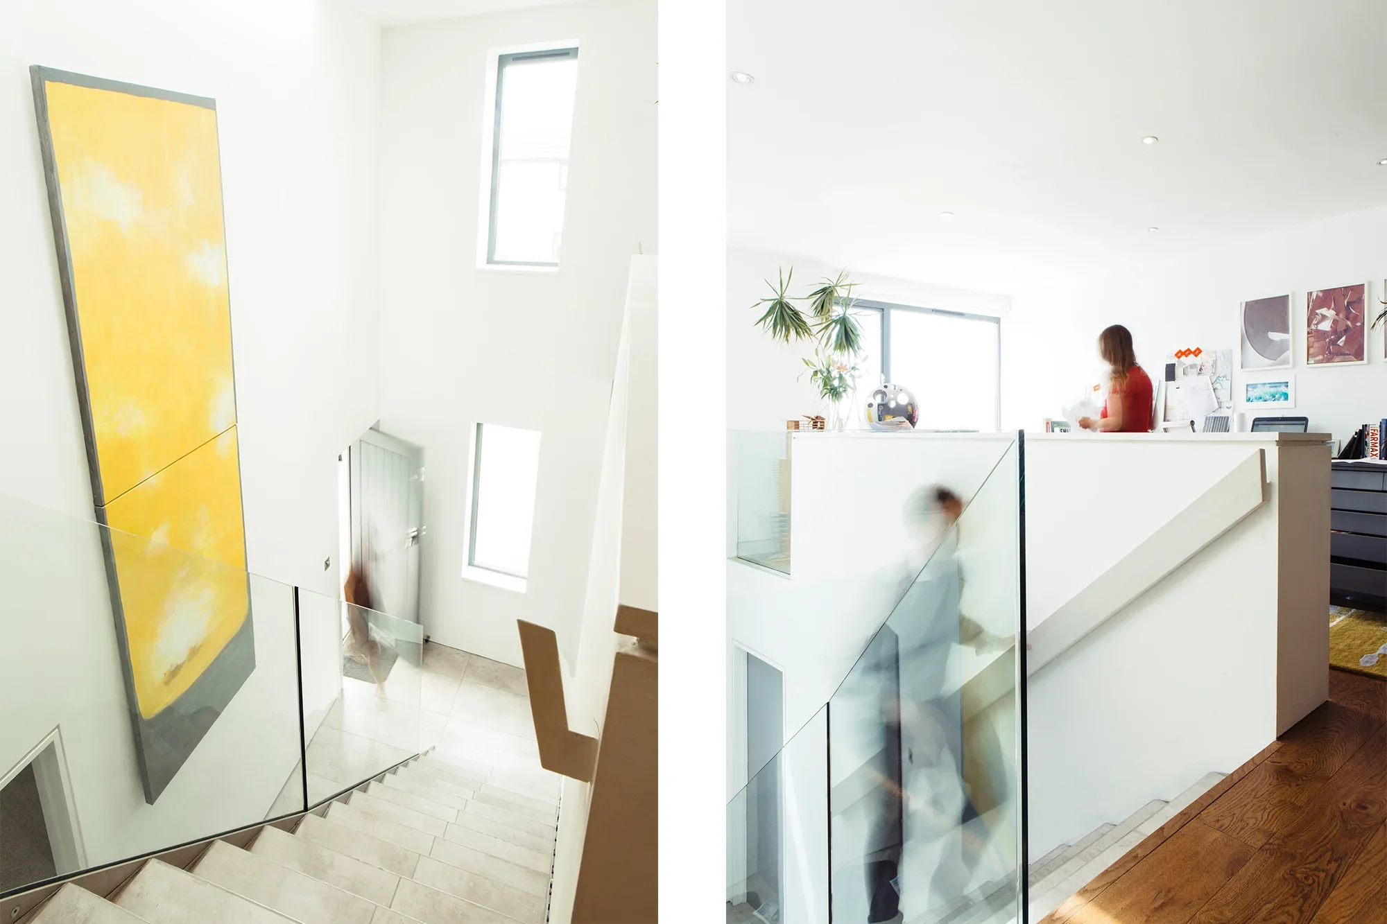
Blenheim began as a dated post-war bungalow and became something far more considered: a low-carbon family home with a clear architectural identity and the sustainability credentials to match. The design works in three layers: the original bungalow retained in white render, an elevated timber box above housing a new mezzanine and bedrooms, and a zinc-clad cube extends the living space into the garden.
Each material is doing a job: the render ties the old to the new, the timber warms the upper storey, the zinc sits quietly at the back. Together they make a building that feels distinctly contemporary without shouting about it.
Sustainability is woven in from the start: photovoltaic panels, air source heat pump, sedum roof and super-insulation throughout transform a draughty mid-century bungalow into a home that generates its own energy and loses almost none of it. Better for the family inside, better for the street it sits on.
#BungalowExtension #SustainableHome #LowCarbon #EnergyEfficient #Cubert #Cornwall #ZincCladding #TimberExtension #AirSourceHeatPump #SedumRoof #SolarPanels #Retrofit #GreenArchitecture #StudioHaB