
Yollie’s Place
Crantock
A quiet cul-de-sac bungalow, completely reinvented: dark timber, double-height ceilings, a home bathed in Cornish sunshine
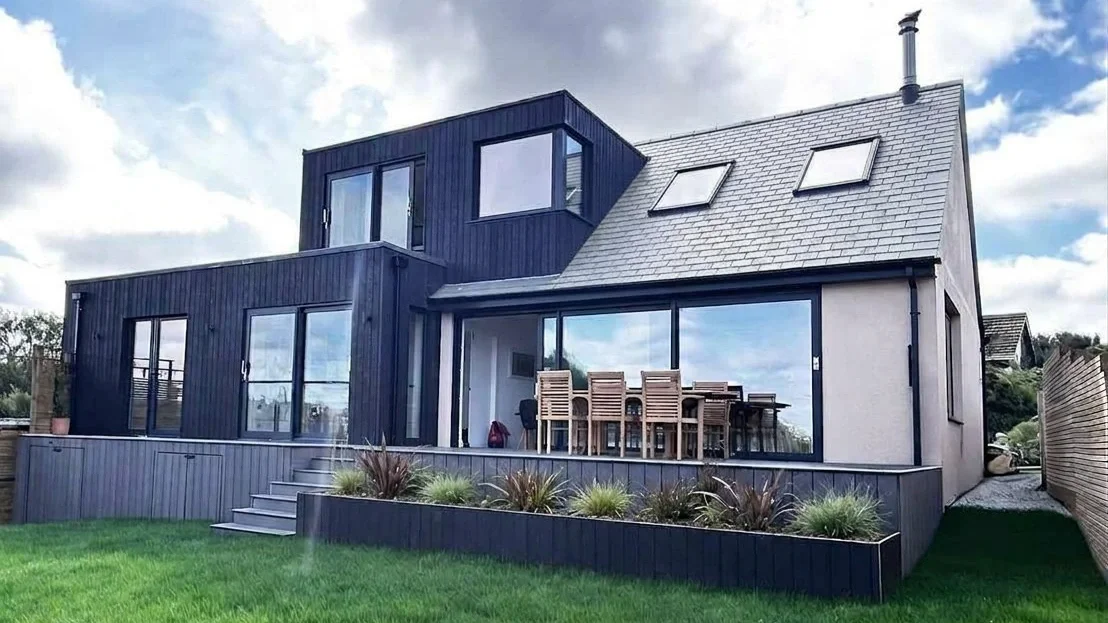
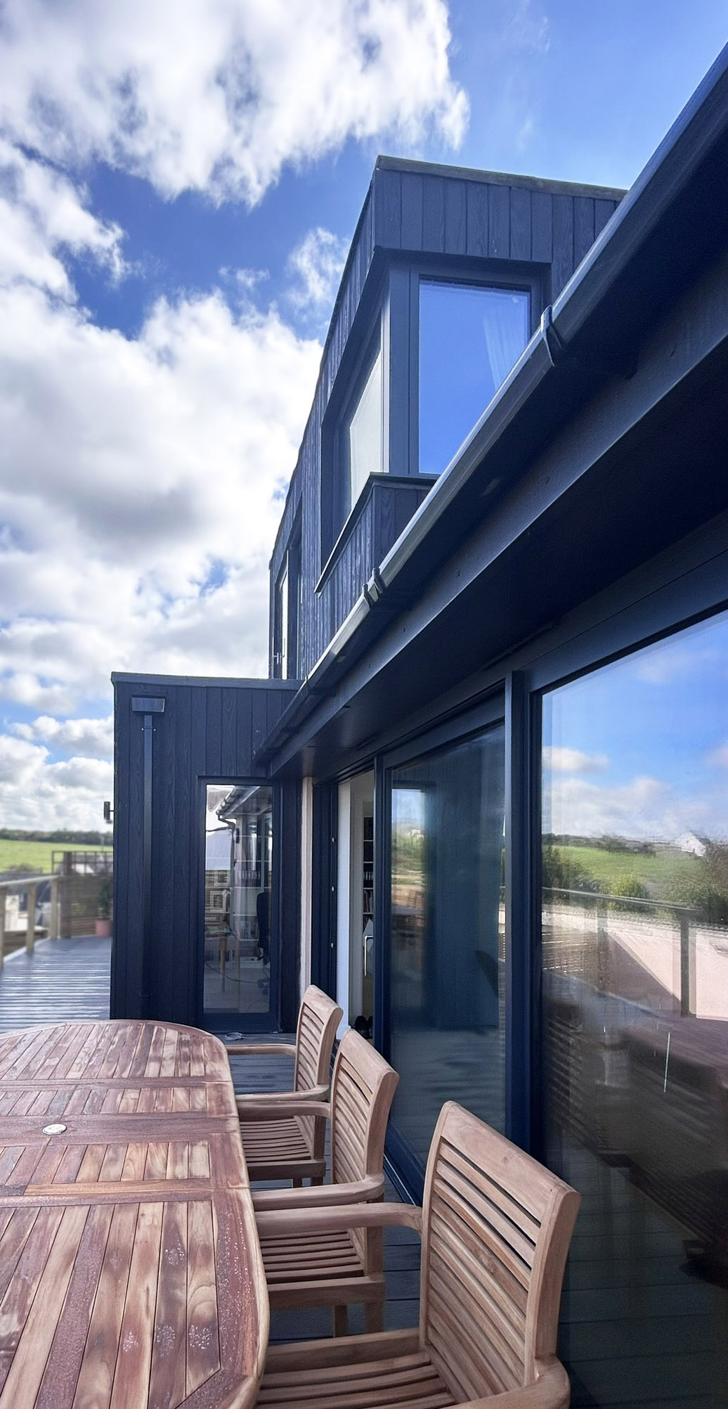
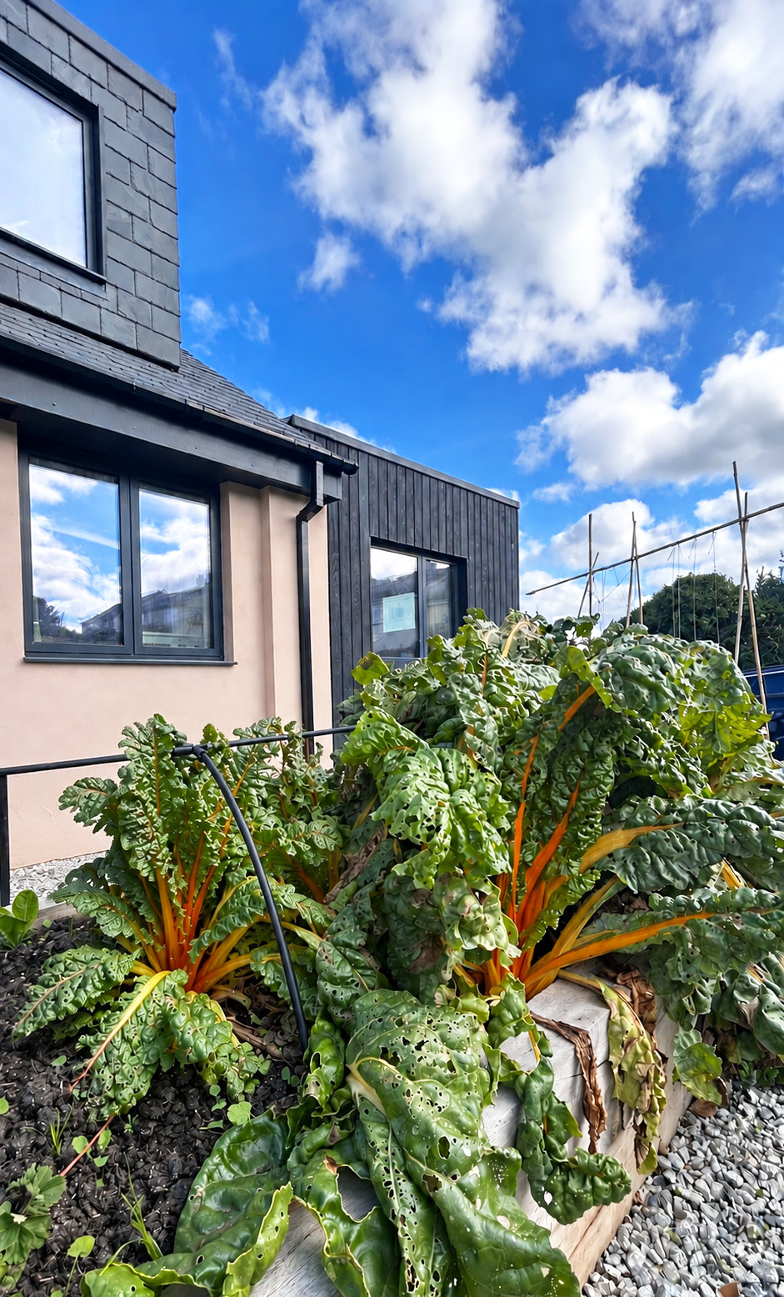
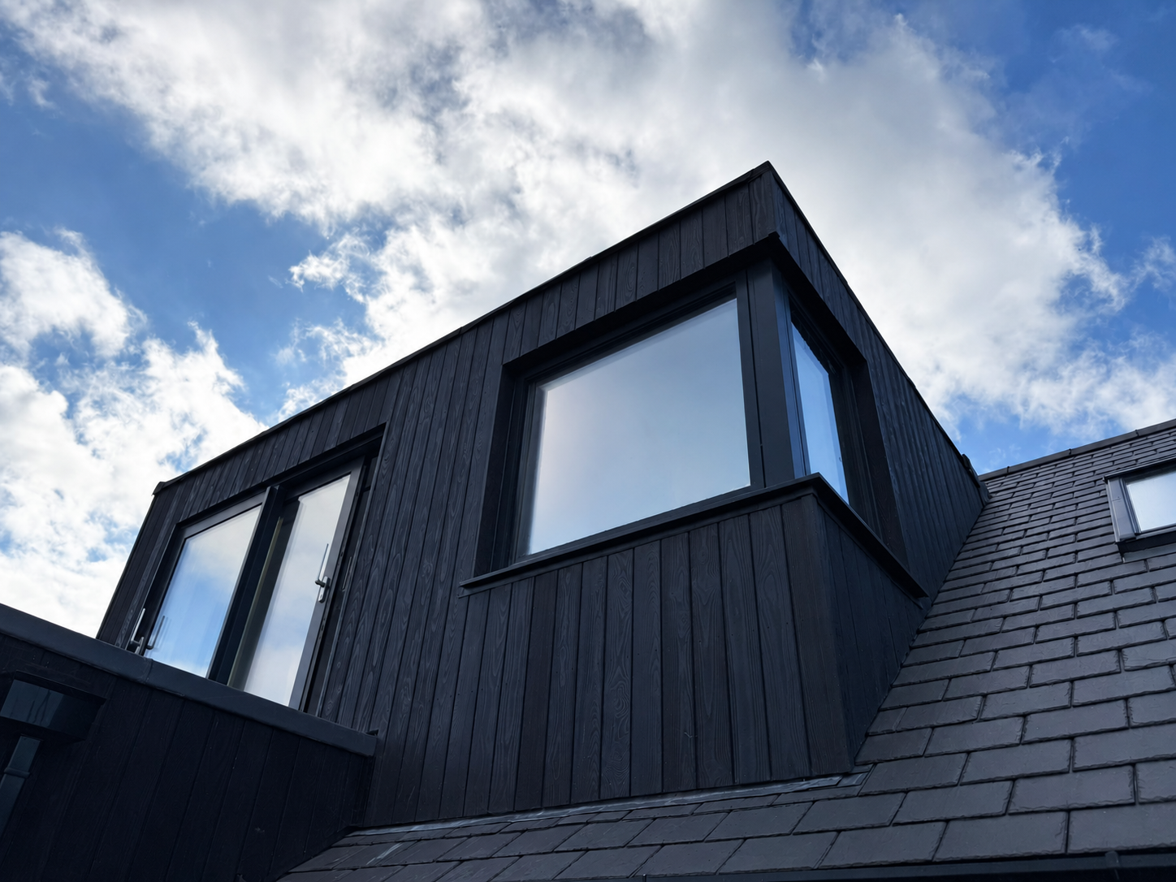
Yollie's Place takes a modest bungalow and transforms it into a four-bedroom contemporary family home without losing what made the original worth keeping. The blush-pink render of the existing house is retained and celebrated; against it, a bold charred timber extension rises to add a new upper-storey bedroom suite. The contrast between old and new is a highlight, not a problem to hide.
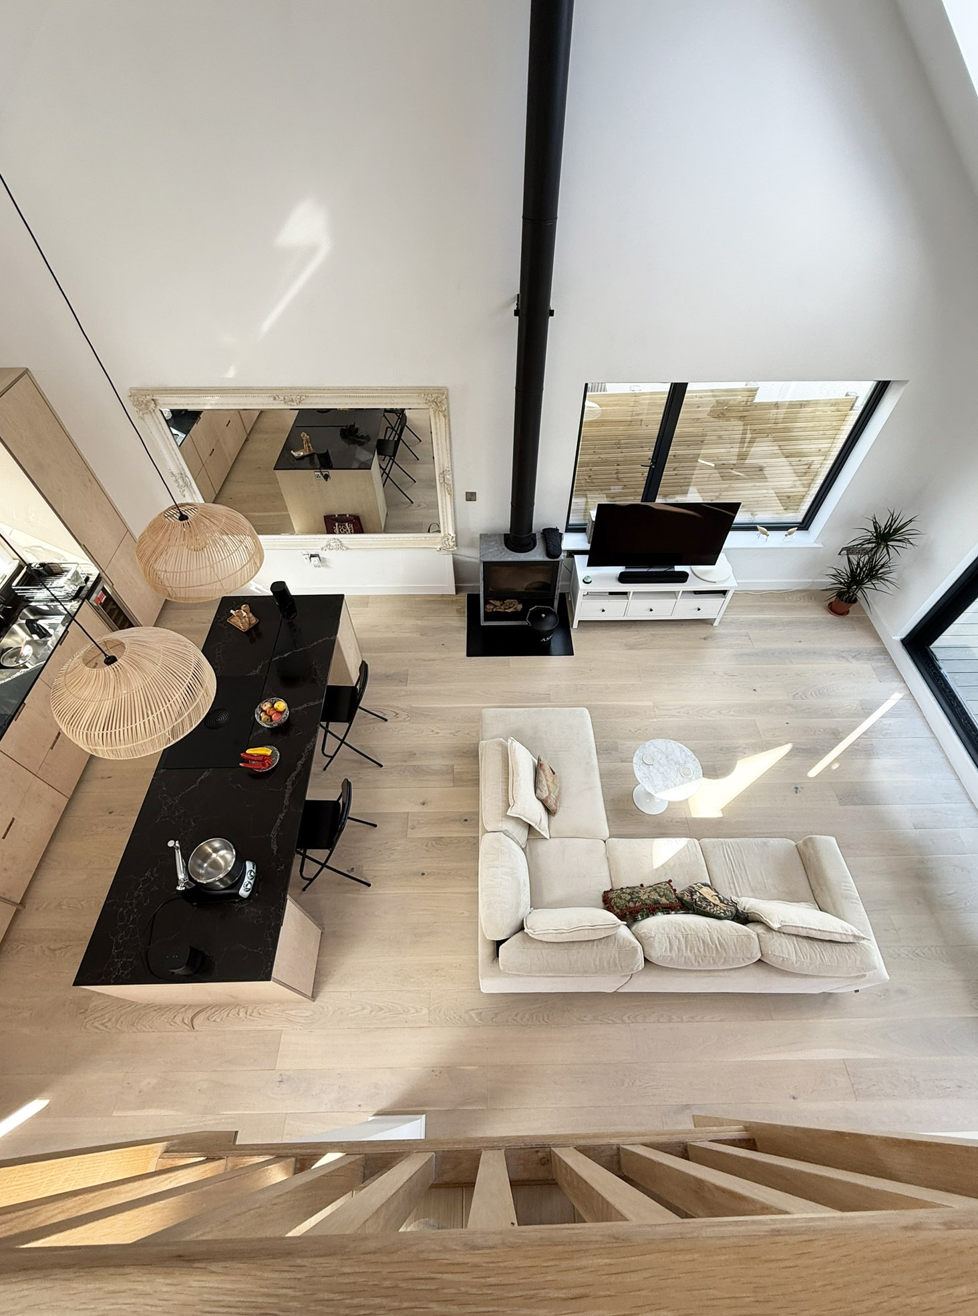
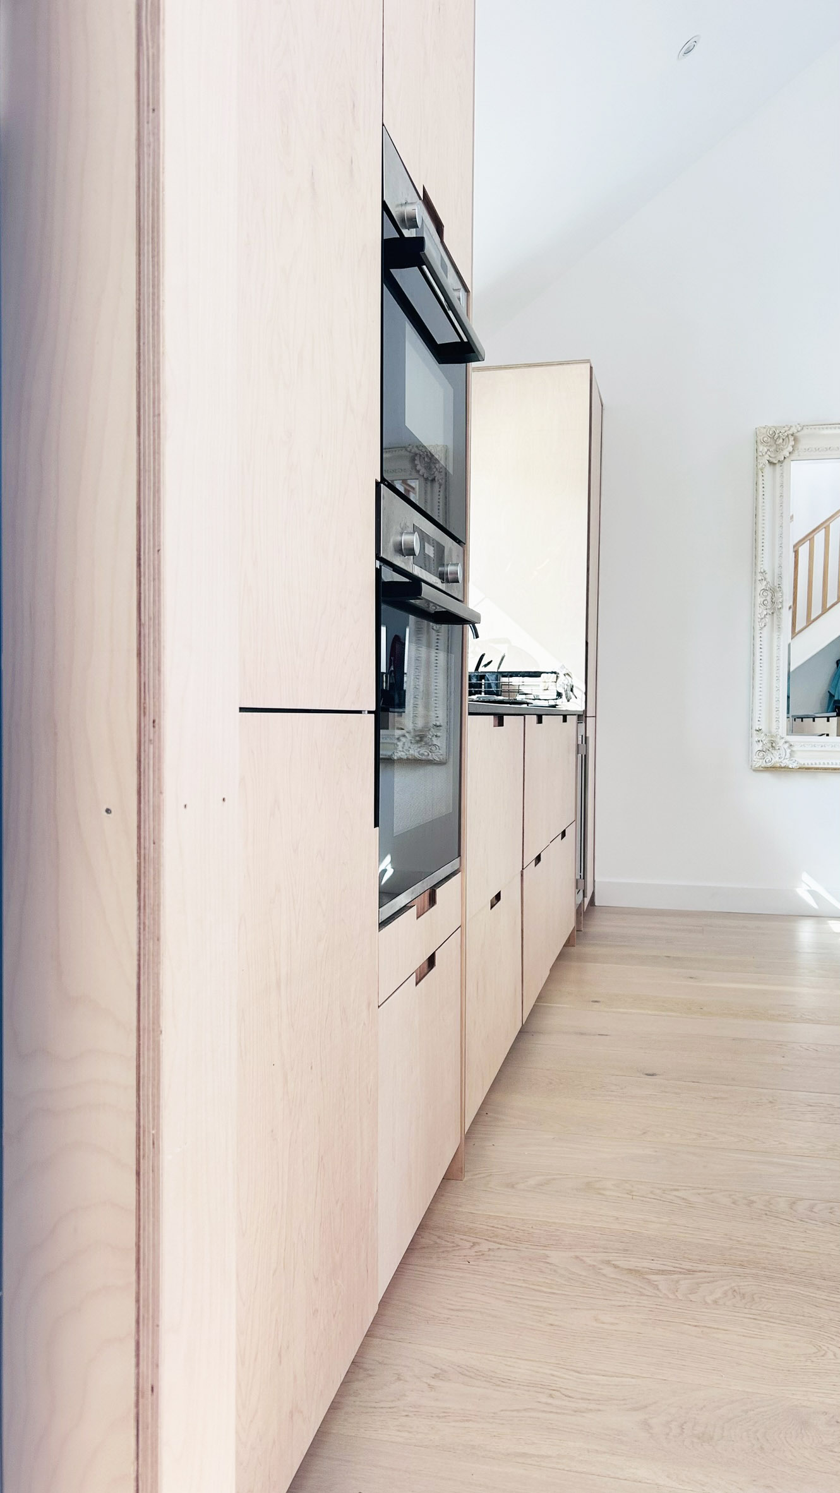
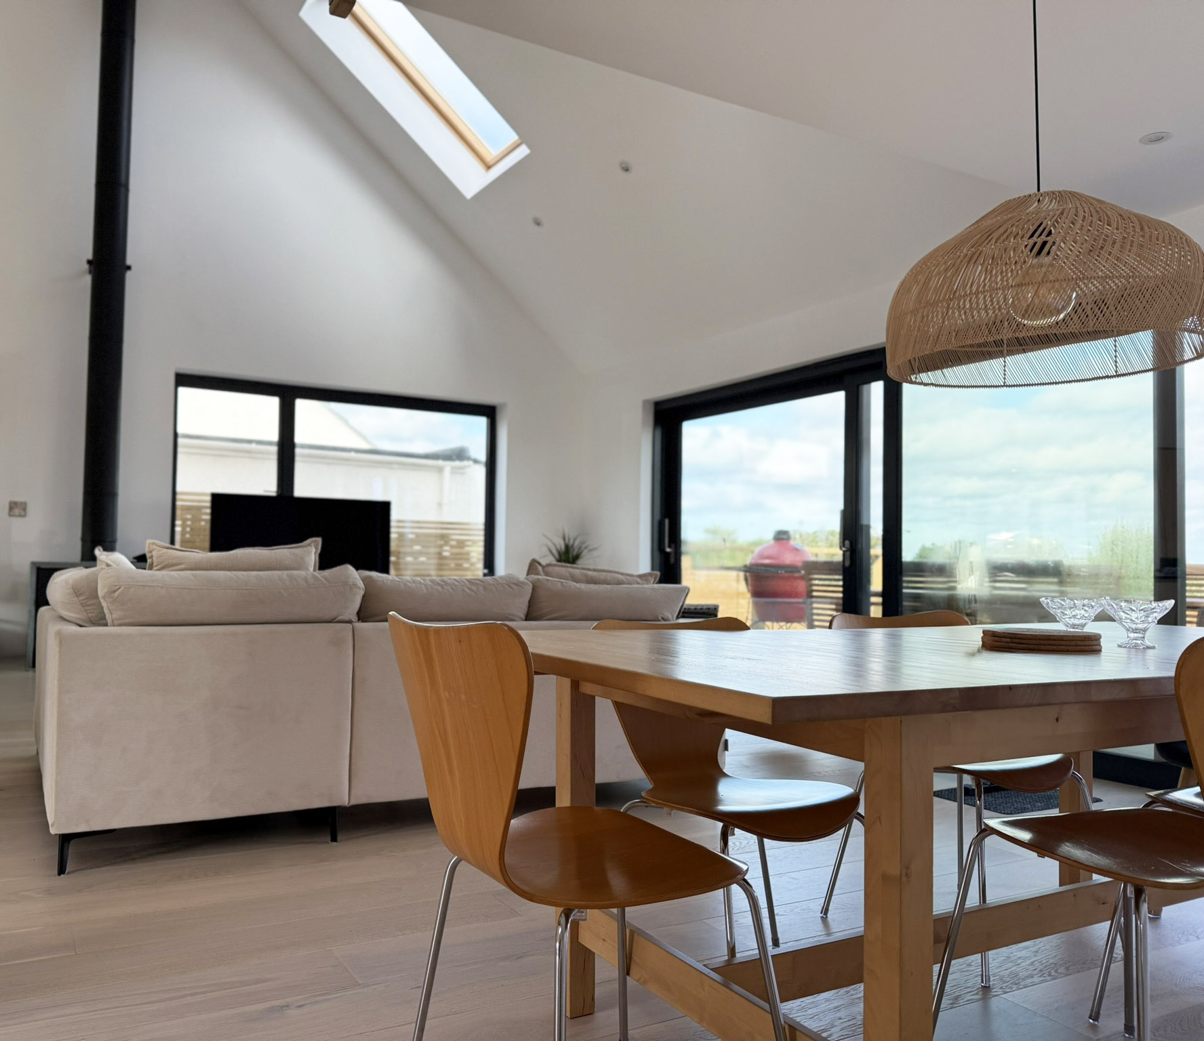
Inside, the centrepiece is a soaring double-height living space lit from above by Velux rooflights and anchored by a black steel log burner. The bespoke plywood kitchen wraps one wall in pale, handleless cabinetry, with a dramatic black stone island at the heart of the room. Simple, tactile, and very considered. A mezzanine level above the entrance hall creates a reading nook that overlooks the living space below, adding a sense of surprise and discovery.
Outside, a raised terrace with planted borders extends the living space into the garden. Tucked against the charred timber wall, a brass outdoor shower makes coming home from the beach feel like an occasion.
#BungalowTransformation #BungalowExtension #CharredTimber #Crantock #Cornwall #Newquay #DoubleHeight #MezzanineLevel #PlywoodKitchen #OutdoorShower #ContemporaryHome #FamilyHome #StudioHaB

#BungalowTransformation #BungalowExtension #CharredTimber #Crantock #Cornwall #Newquay #DoubleHeight #MezzanineLevel #PlywoodKitchen #OutdoorShower #ContemporaryHome #FamilyHome #StudioHaB