
The Piggery
Location: West Pentire, Crantock, Cornwall.
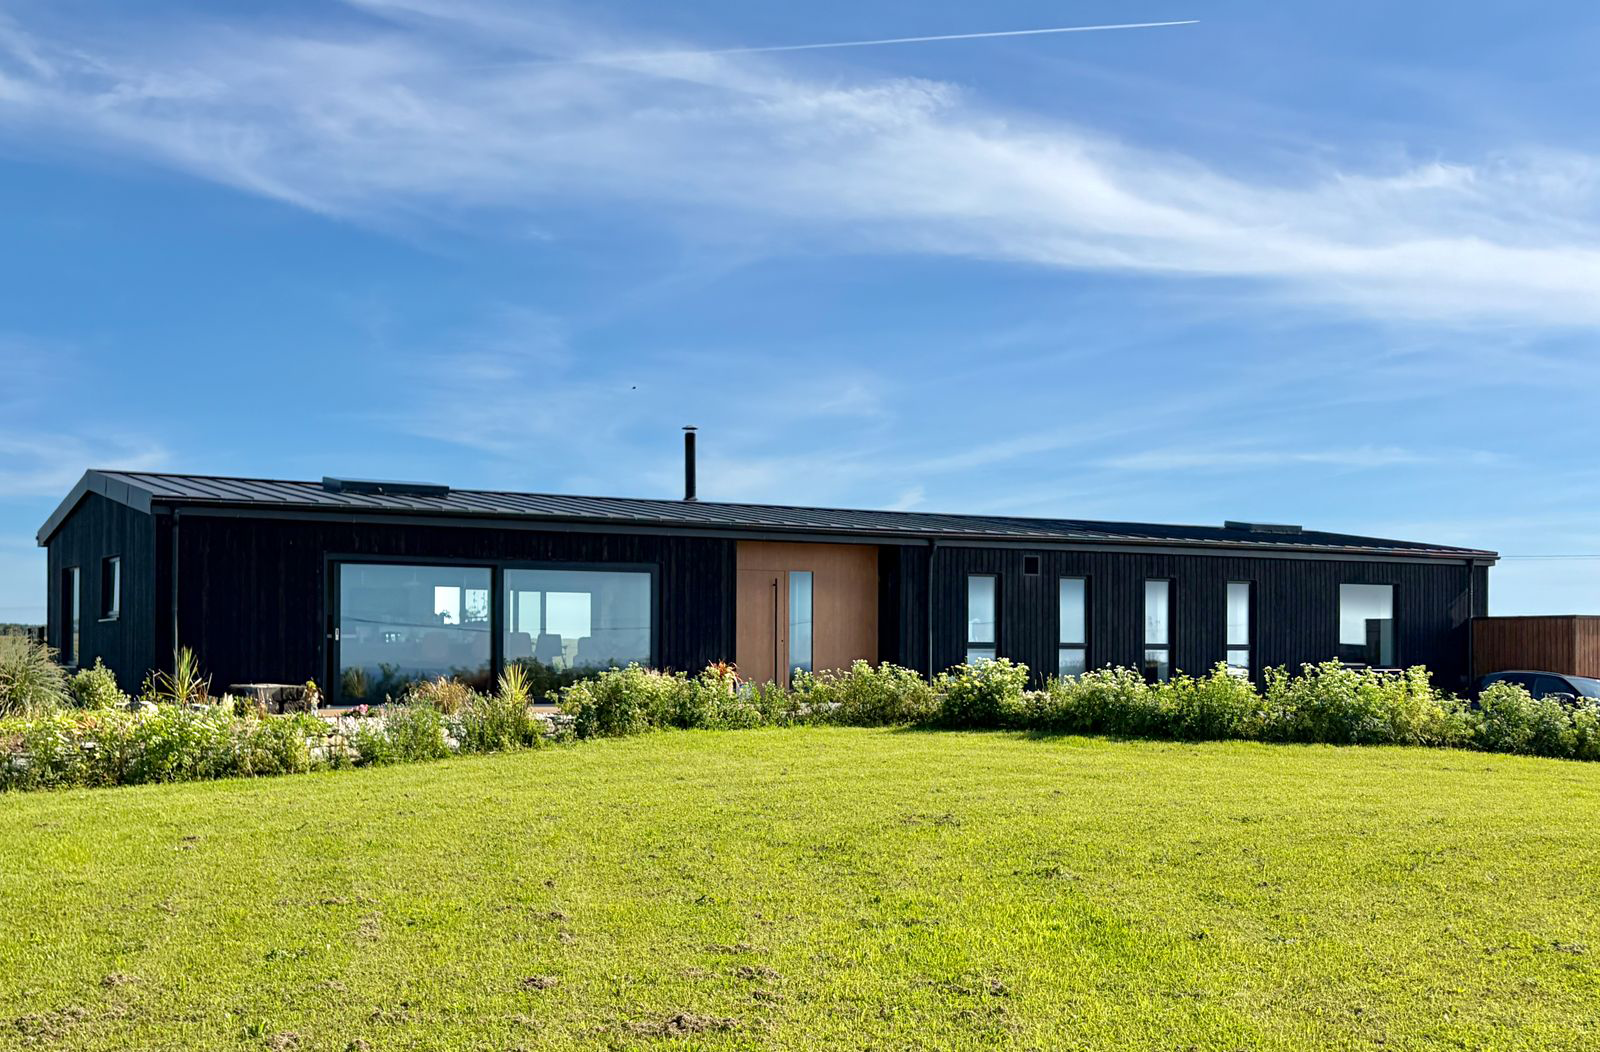
A redundant farm building on one of Cornwall's most exposed headlands, converted into one of the most energy-efficient homes we've ever designed: and one of the most quietly spectacular.
-
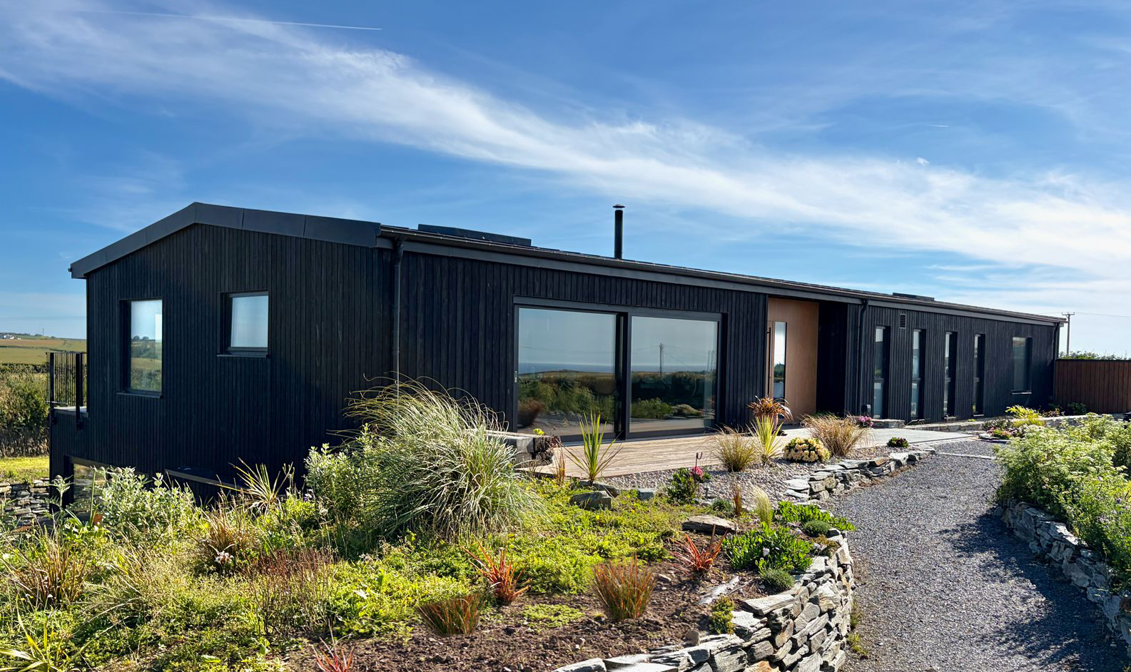
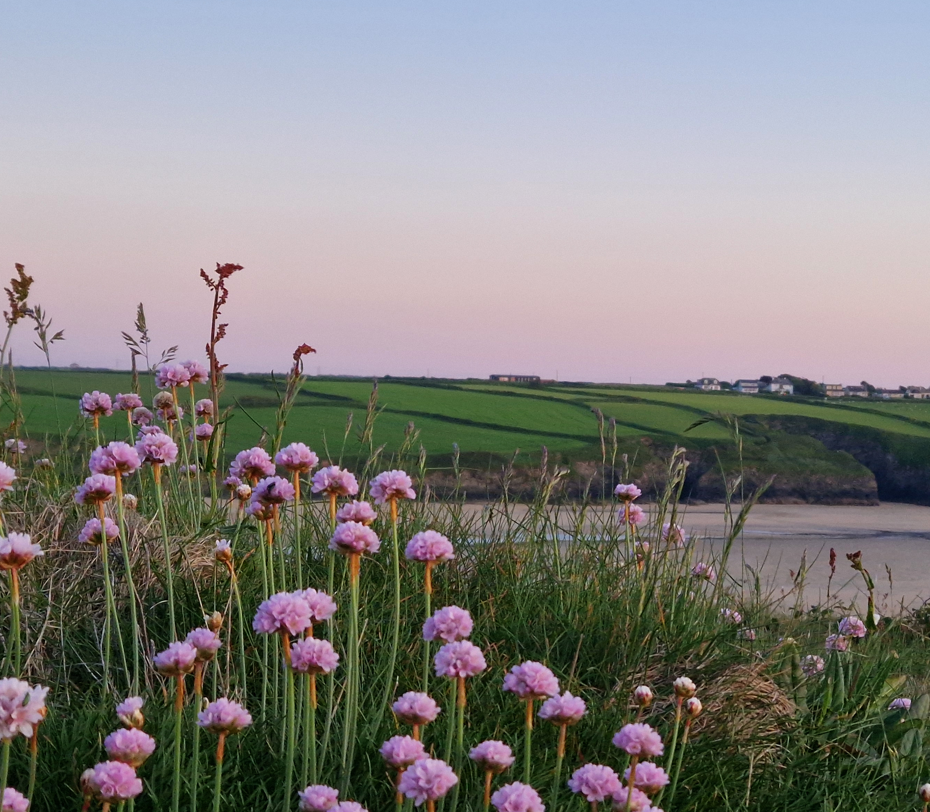
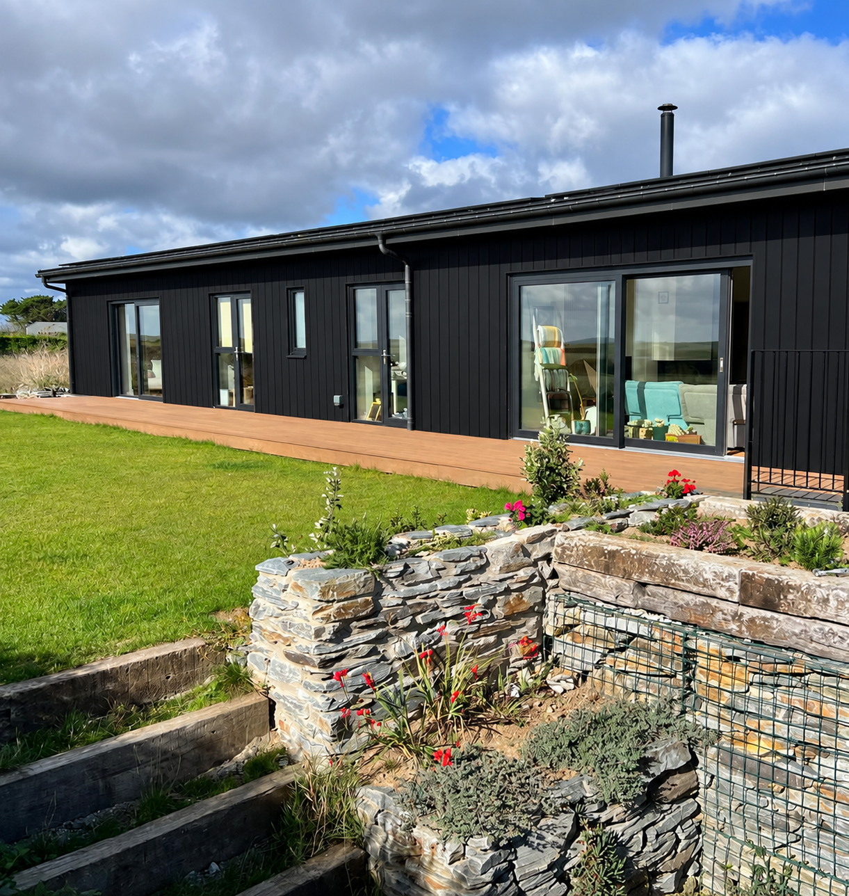
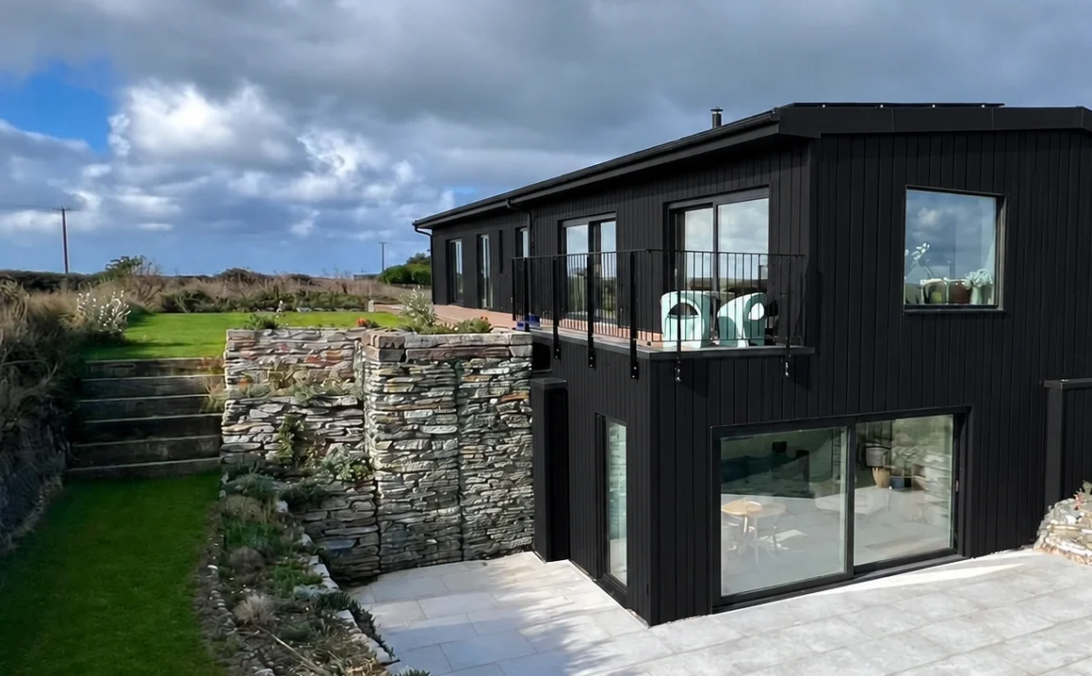
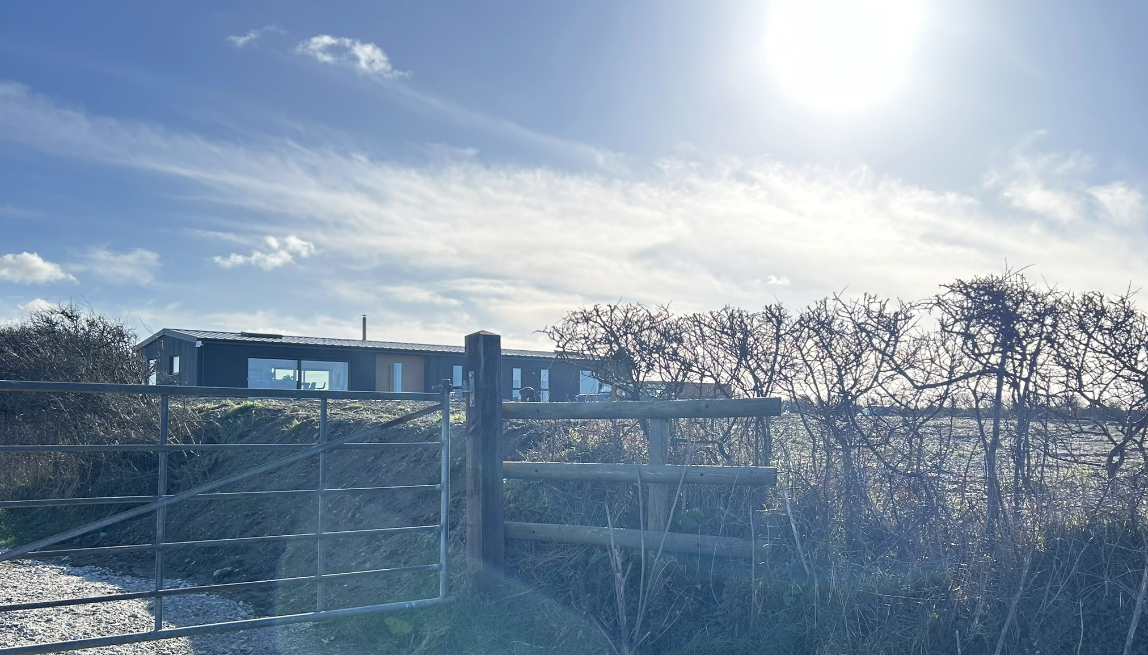
The building was an abandoned piggery: long, low, linear and agricultural. The form that made it functional as a farm outbuilding turned made it ideal as a triple-aspect home. The single-storey plan stretches across Pentire headland like a dark stripe in the landscape. Clad throughout in Shou Sugi Ban (burnt) timber, standing seam metal roof, large panels of glazing facing south across the dunes of Penhale and north towards Crantock Bay. From the lane, through a five-bar gate, it barely announces itself. Inside, it's a different story.
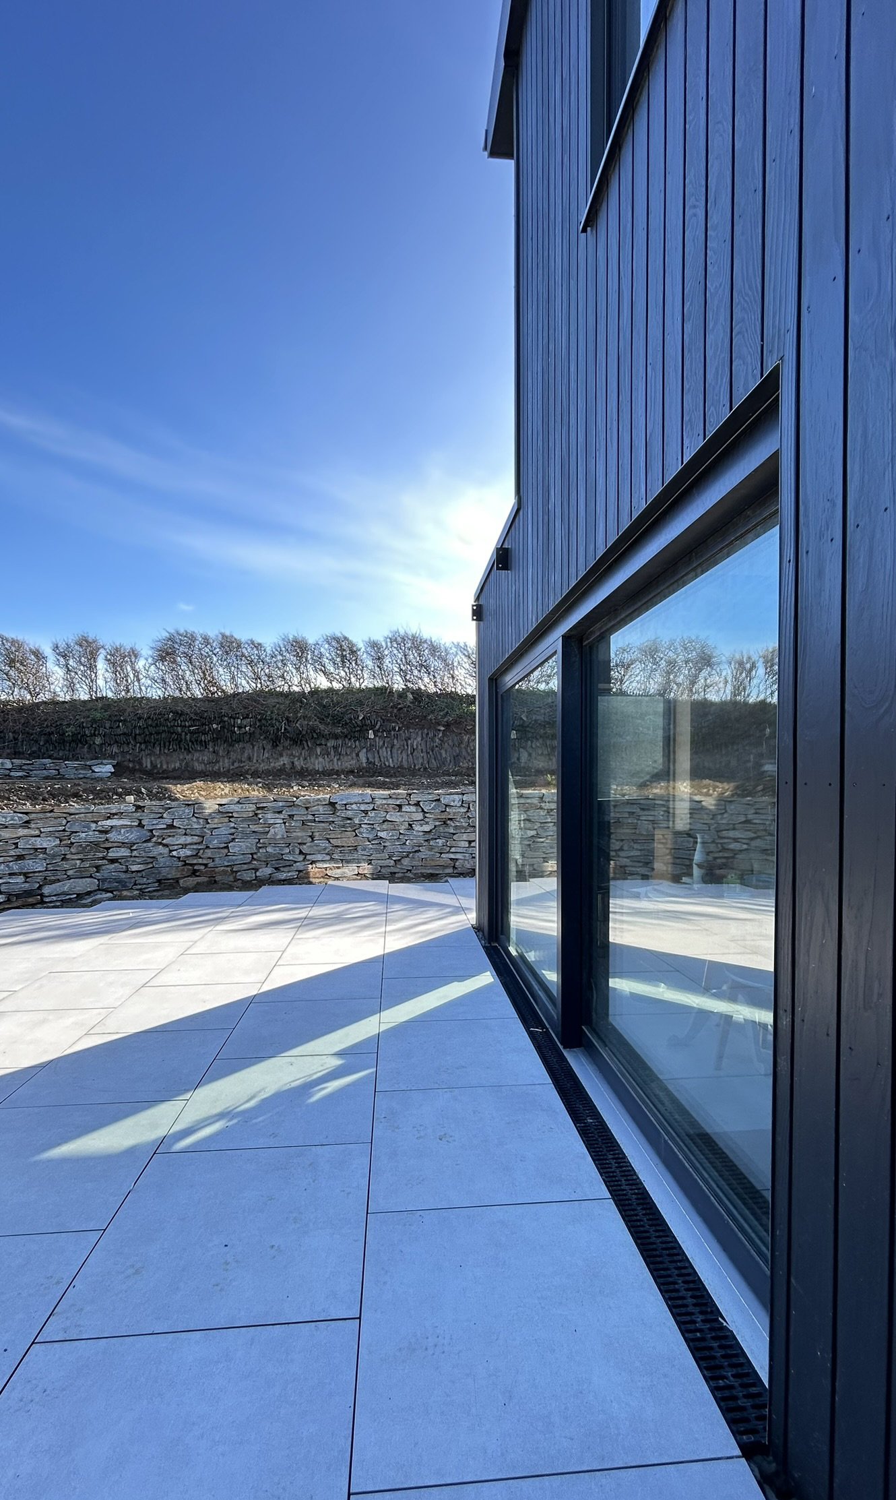
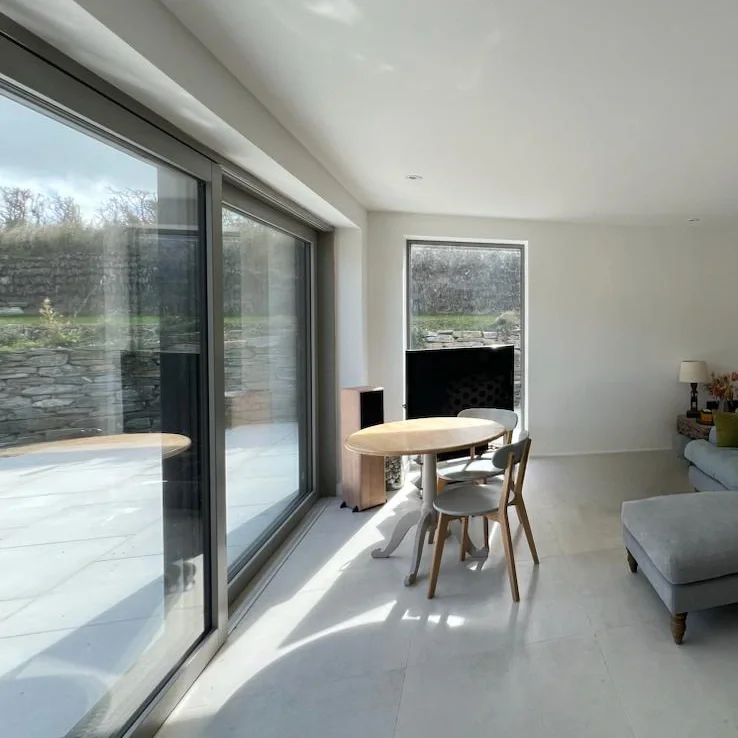
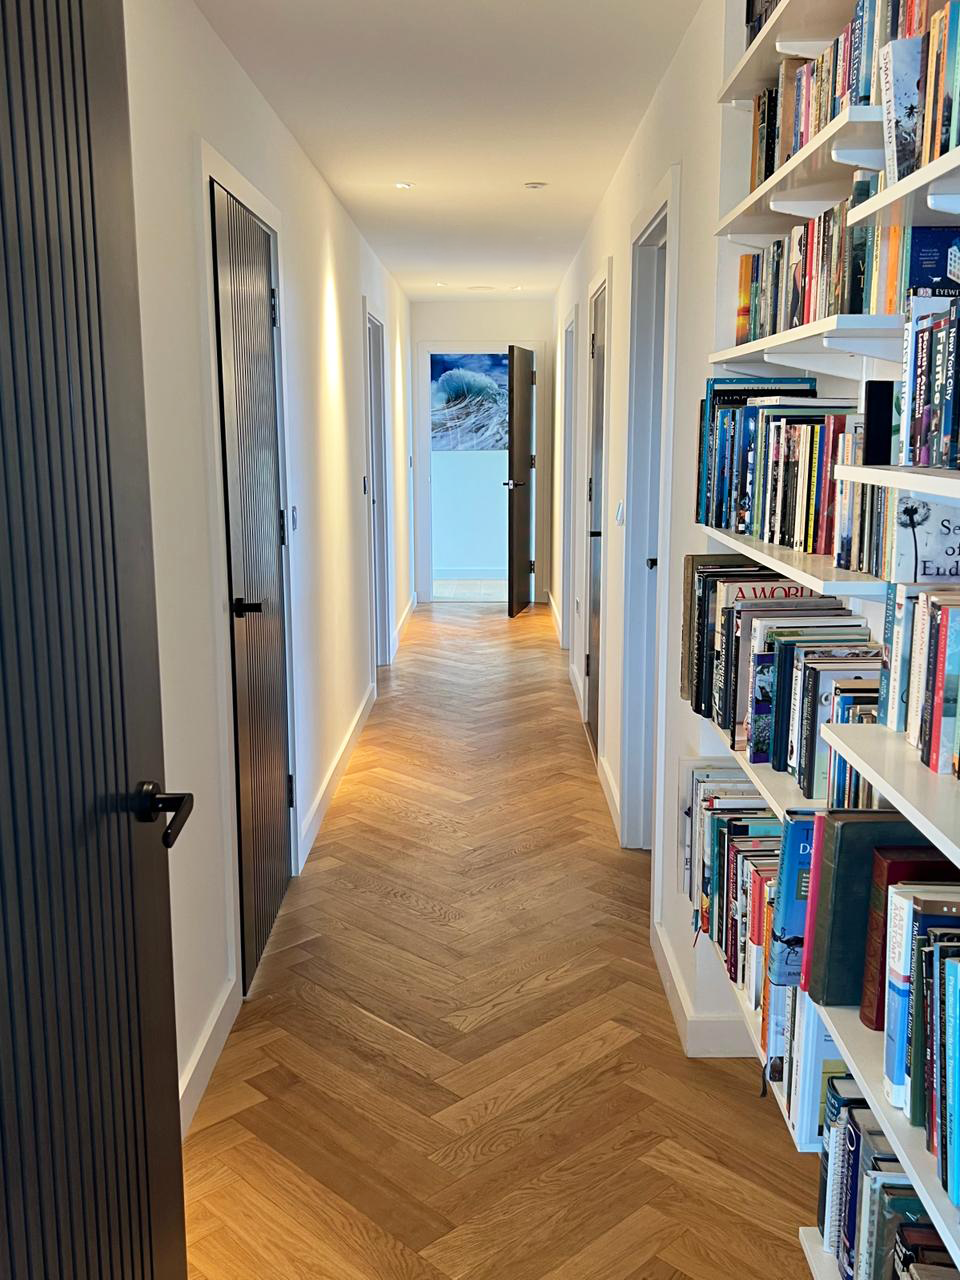
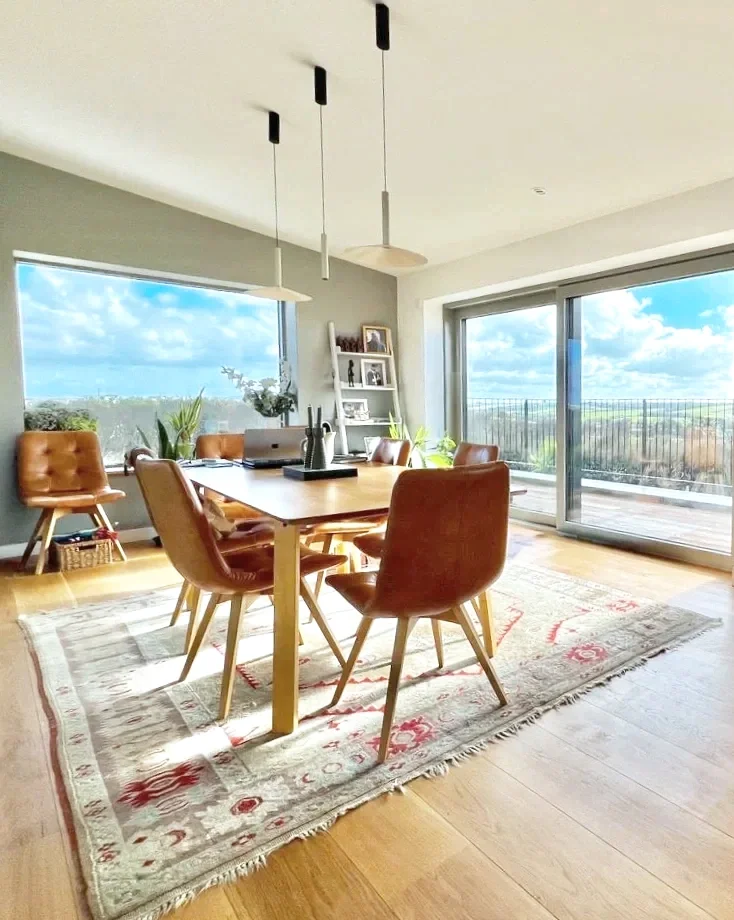
The central corridor runs the full length of the building, lined on one side with floor-to-ceiling bookshelves with herringbone oak parquet underfoot. Off it: a dining room looking out over open fields and the Atlantic, a living room that opens directly onto a sunken garden, sheltered from the headland gales and catching the sun. The building generates enough energy to effectively run off-grid: solar generation, high airtightness, and a fabric-first approach to insulation lead to a building that sits in splendid isolation.
#PiggeryConversion #AgriculturalConversion #CrantockCornwall #PentireHeadland #OffGrid #SustainableHome #EnergyEfficientHome #BlackTimberCladding #CoastalHome #SunkenGarden #PassiveHouse #CrantockBay #StudioHaB