
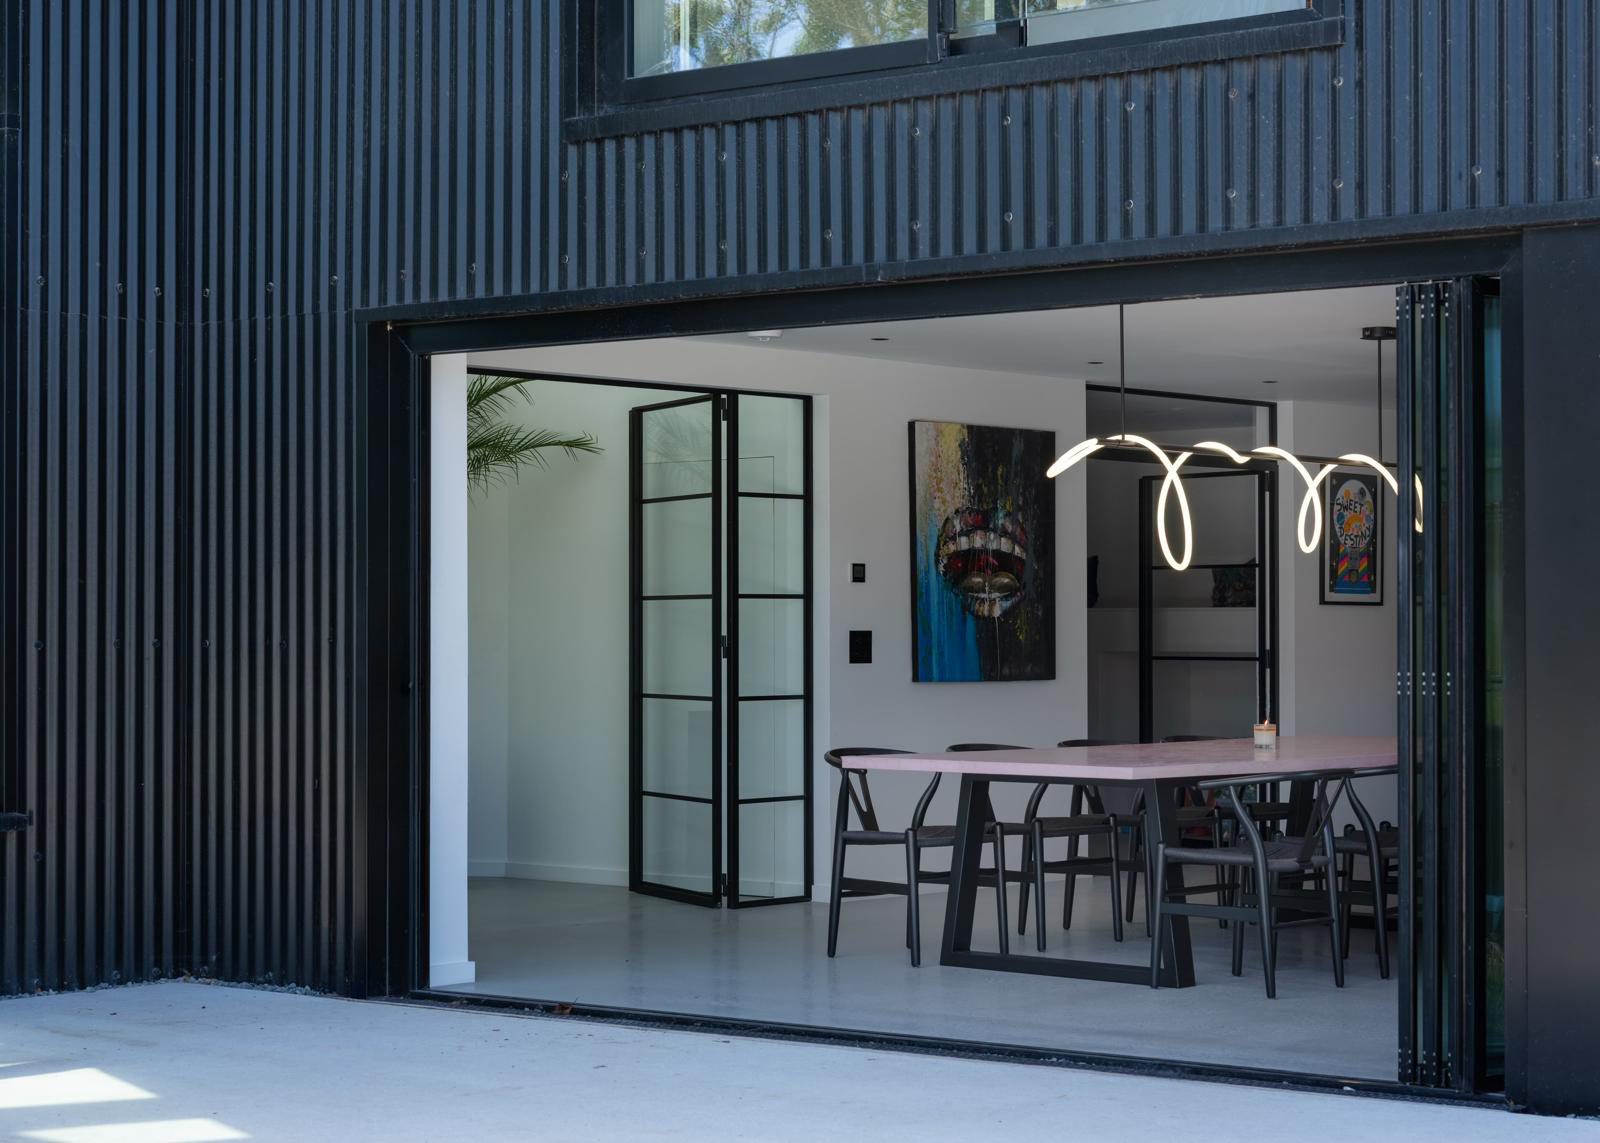
Black Barn
Location: Penpol, Crantock, Cornwall.
A derelict pole barn becomes a bold, light-filled family home: black on the outside, bright and alive inside
-
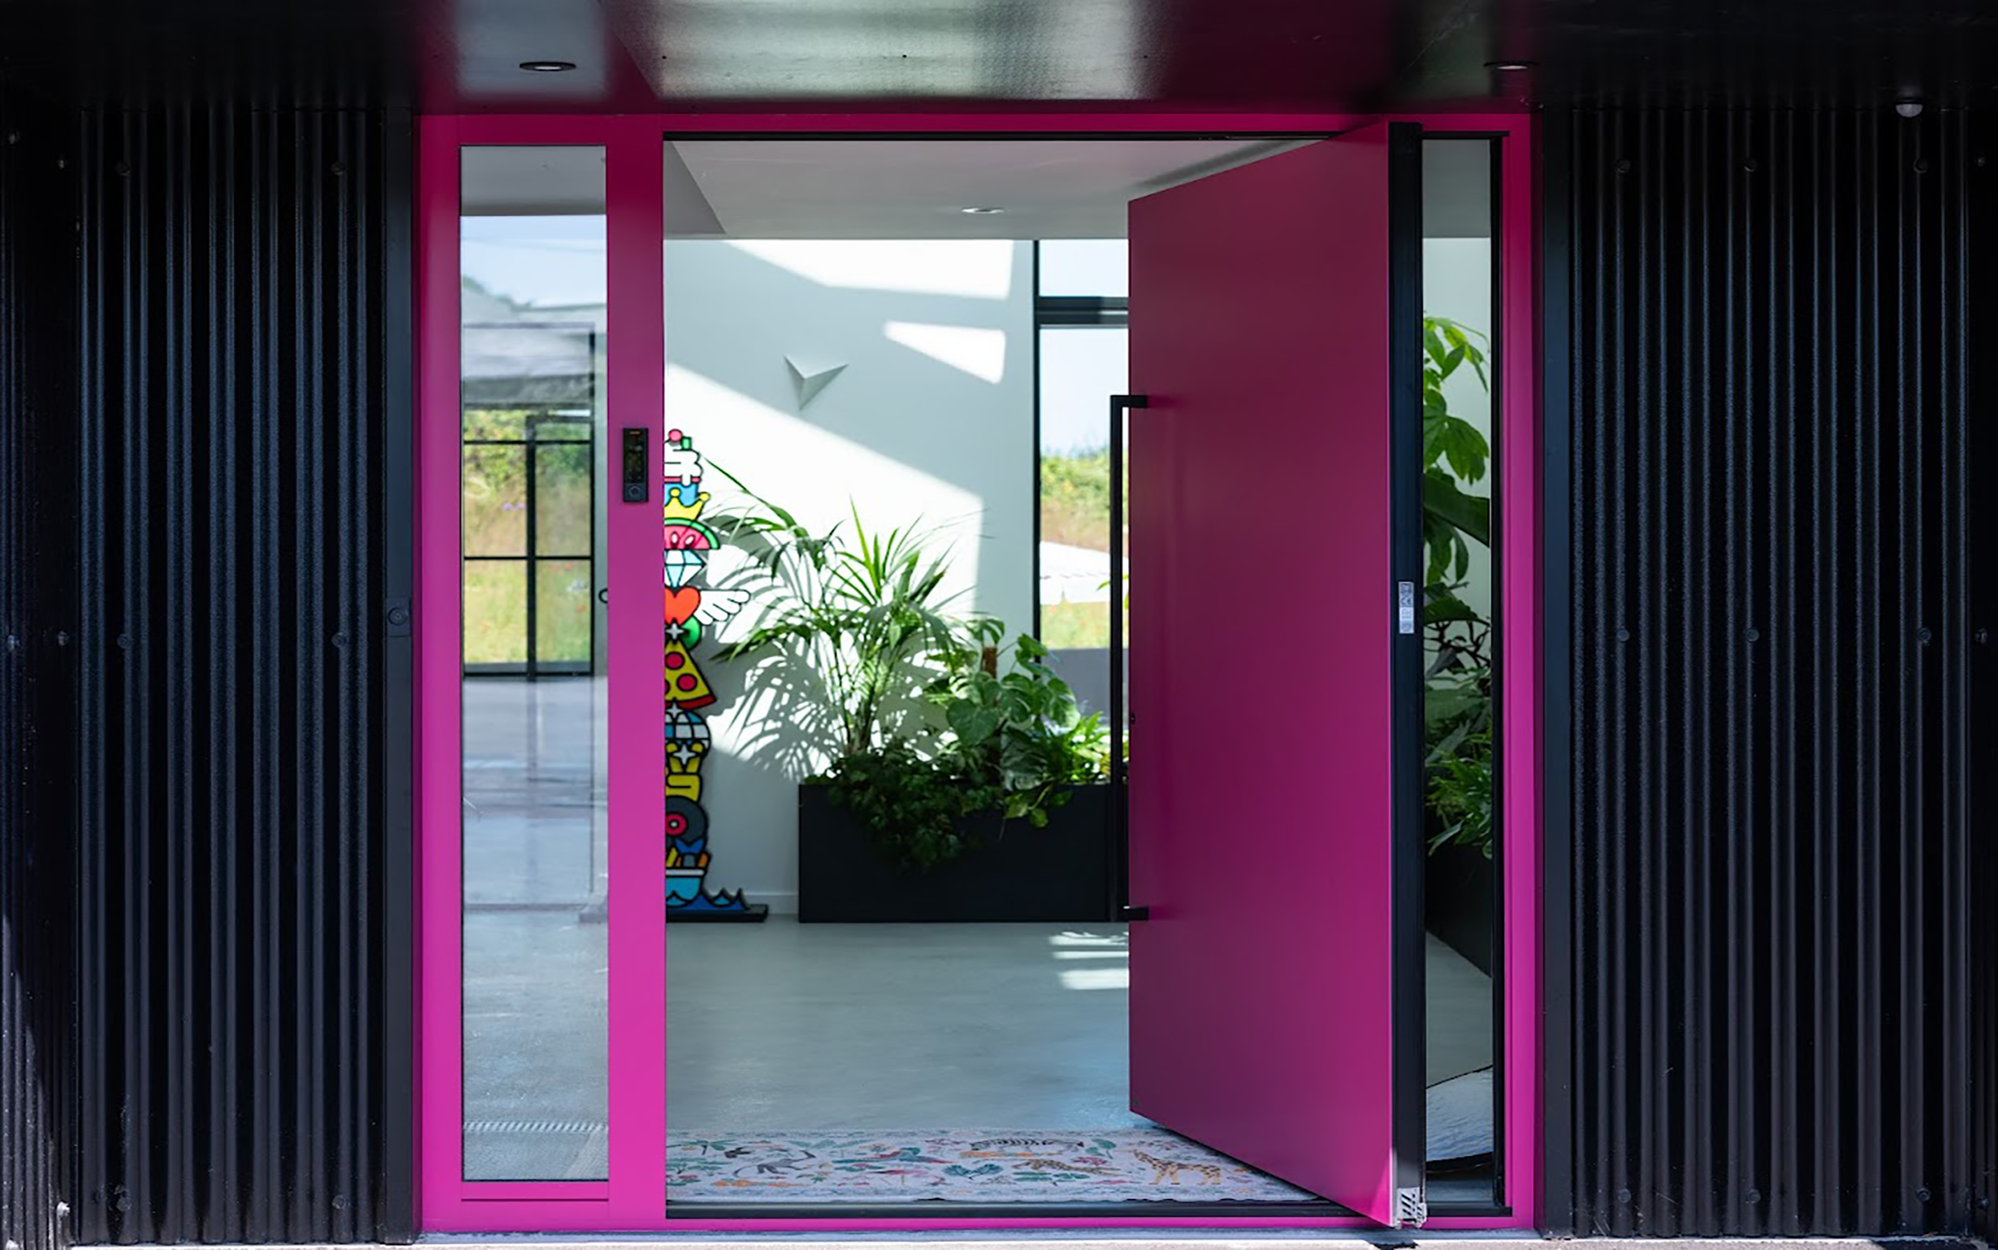
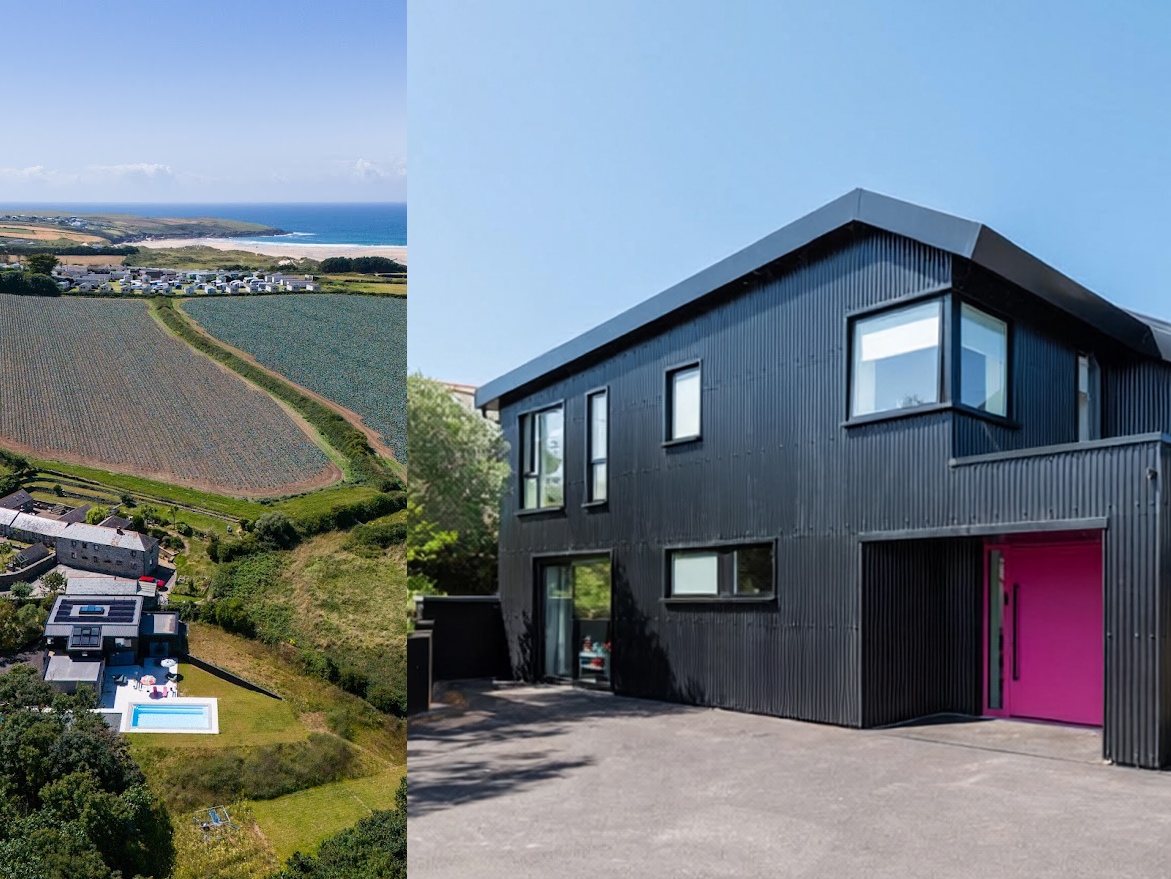
Where a crumbling agricultural building once stood, Black Barn is a four-bedroom house that began with a Class Q application and finished with a new build that honours its origins. The corrugated black cladding and barn-pitched roofline are a memory of what stood before: everything inside is unmistakably contemporary.
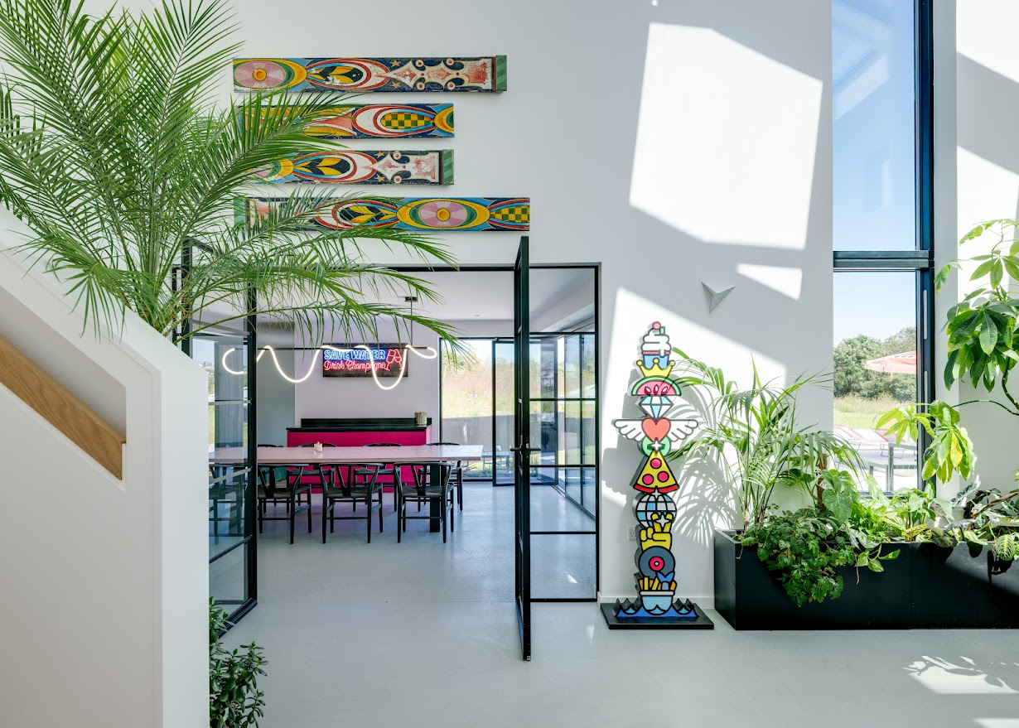
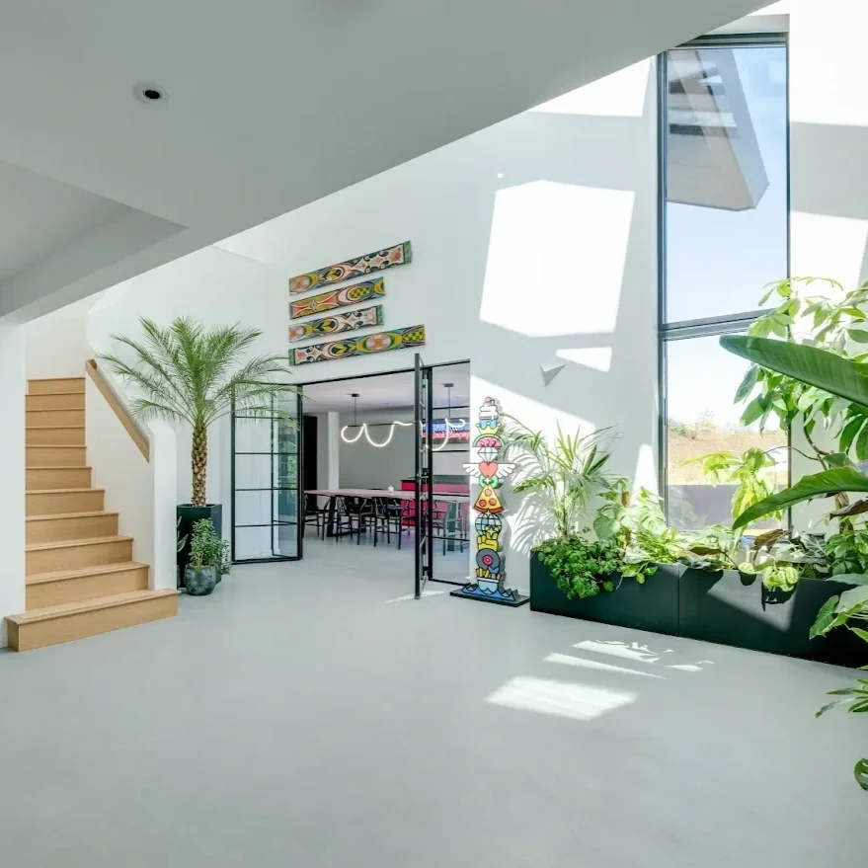
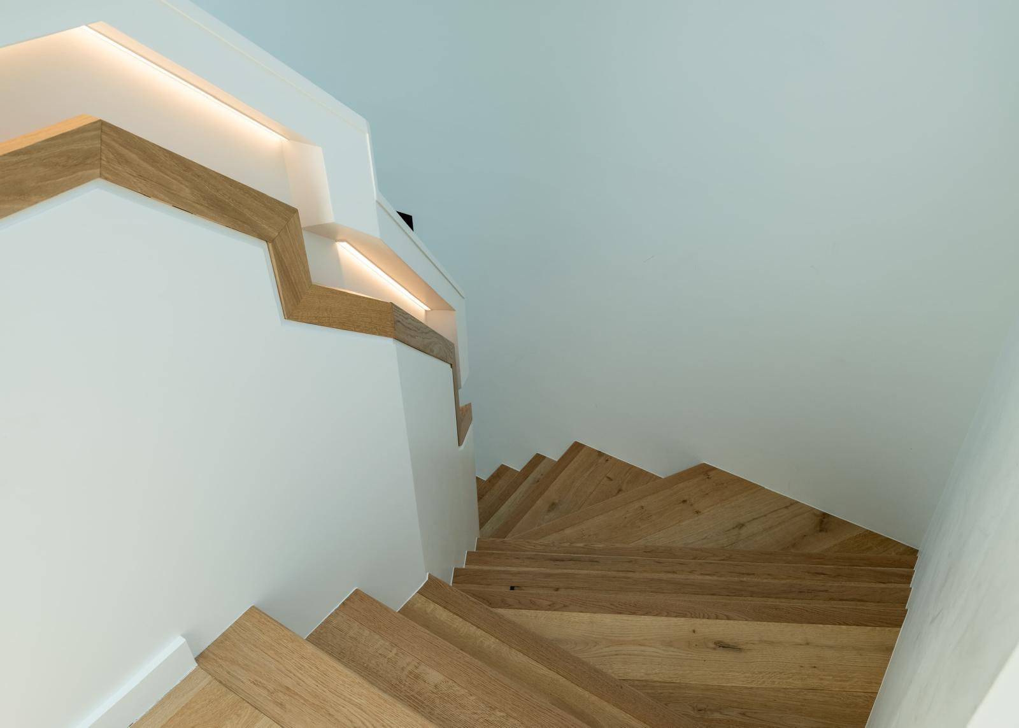
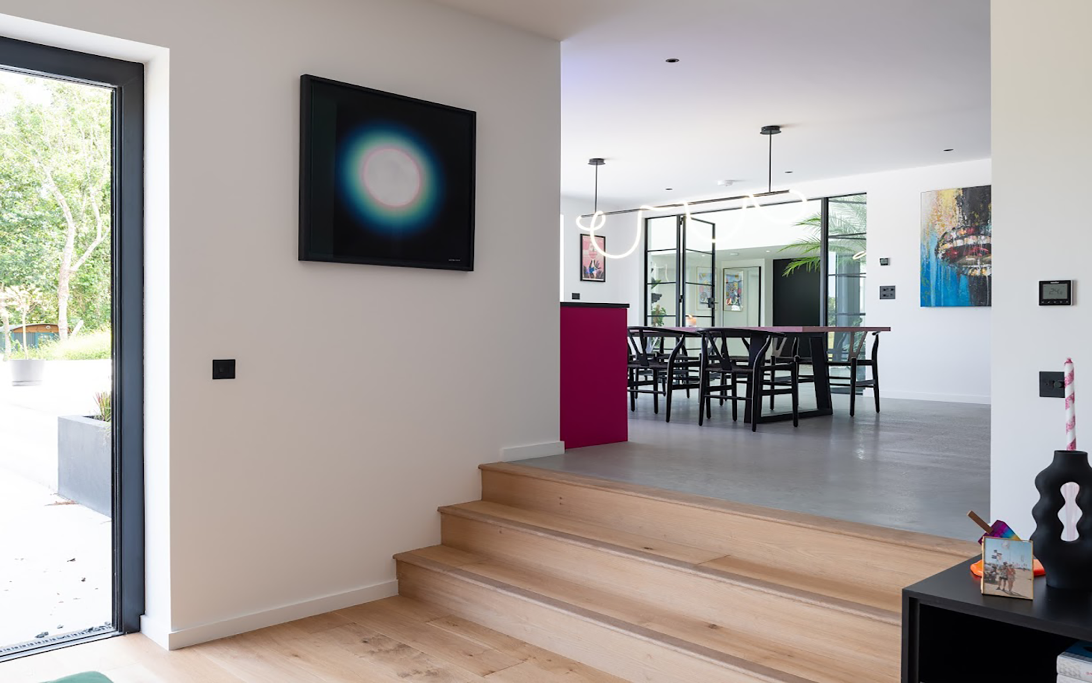
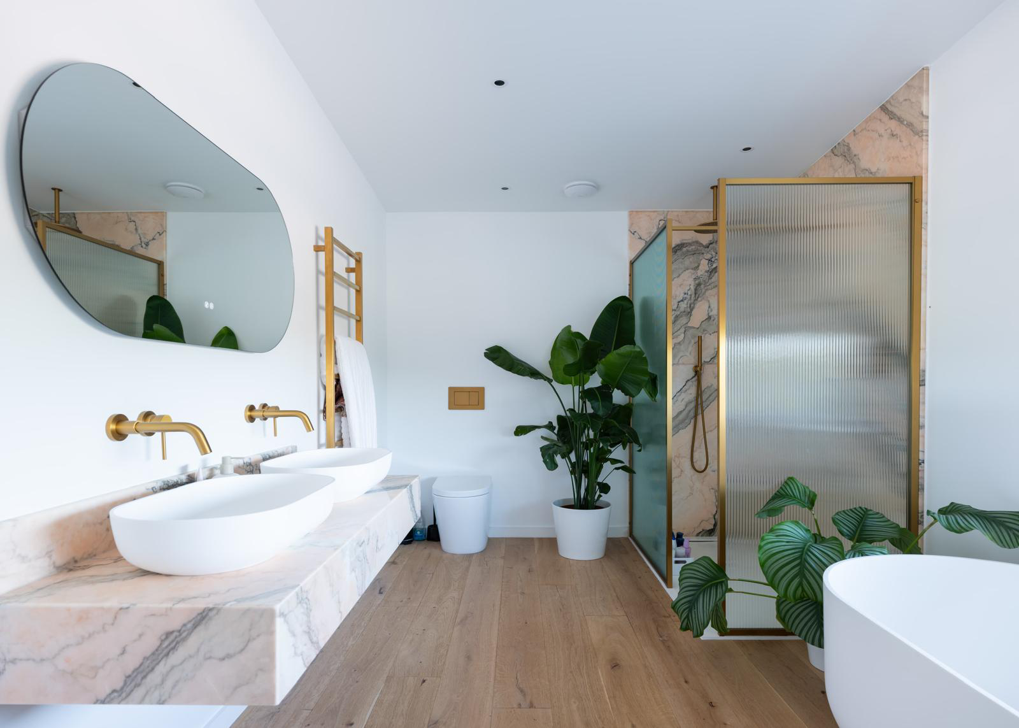
The house is organised around a central planted atrium: a top-lit courtyard garden at the heart of the plan that draws daylight deep into every room. The open-plan kitchen and dining space open directly onto the garden terrace through Crittall-style glazing. A sunken lounge in deep green velvet completes the ground floor, while calm white interiors, oak floors and brass-detailed bathrooms ground the scheme in natural materials.
Black Barn is agricultural architecture reinterpreted, not imitated: a family home designed for entertaining that makes you look twice from the lane and never want to leave. We call it ‘The Party Barn’.
#BarnConversion #ClassQ #NewBuild #AgricultureToHome #Cornwall #Crantock #Newquay #BlackCladding #CorrugatedMetal #InternalAtrium #CrittallGlazing #ContemporaryBarn #FamilyHome #StudioHaB